OUR APPROACH


How We Create Value

AUREO guides each project from concept to completion — combining strategic thinking with technical rigour. Our role is to protect the client’s interests at every stage, ensuring that vision and execution remain perfectly aligned.

TECHNICAL ADVISORY

Independent expert guidance on feasibility, specifications, and technical risk — before and during construction.

PROJECT MANAGEMENT

End-to-end oversight of scope, programme, and stakeholder coordination across all project phases.

DESIGN COORDINATION

Aligning architectural intent with engineering reality, ensuring design integrity is maintained throughout.

QUALITY CONTROL

Systematic on-site and document reviews to verify that standards are met at every milestone.

SCHEDULE & COST MONITORING

Continuous tracking of programme and budget, with proactive reporting and corrective action.

CONCEPT TO COMPLETION

Full lifecycle support — from initial brief and due diligence through to handover and post-occupancy review.
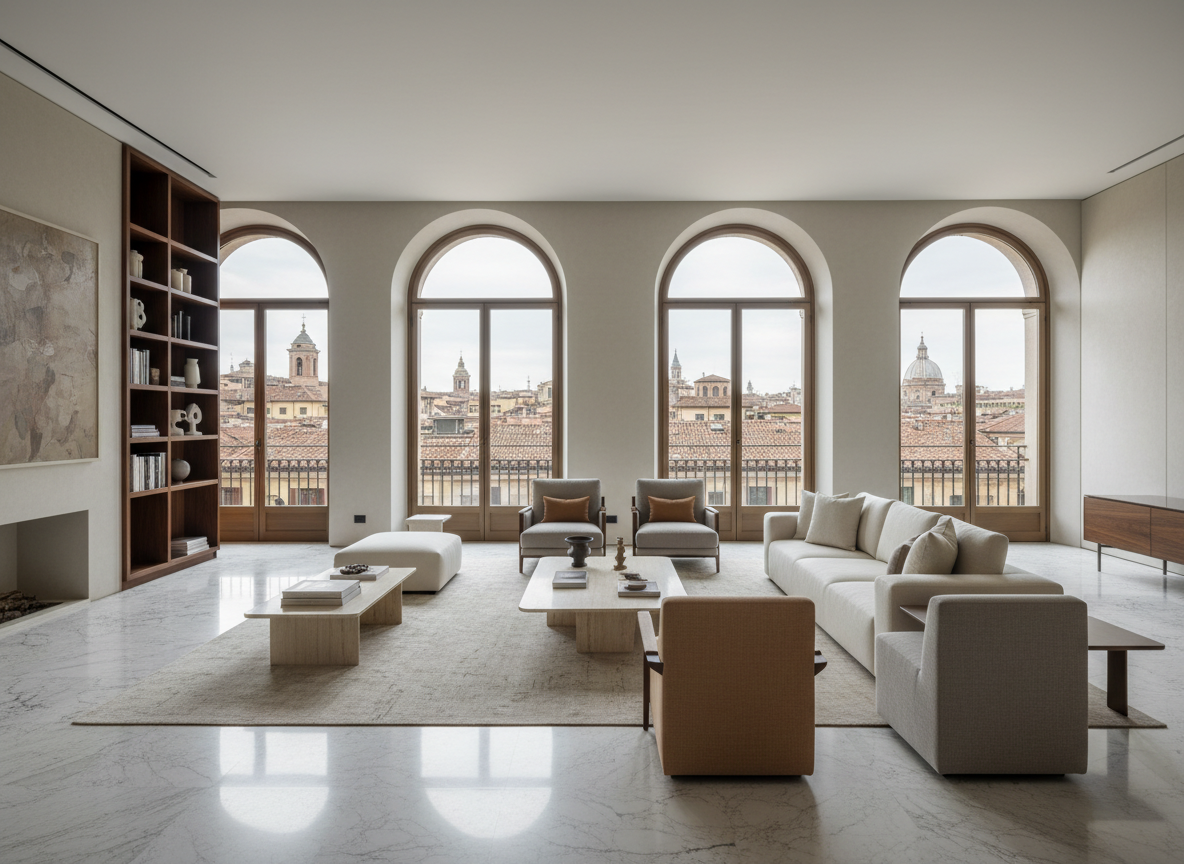
Luxury Italian apartment interior with marble floors in a historic Milan palazzo
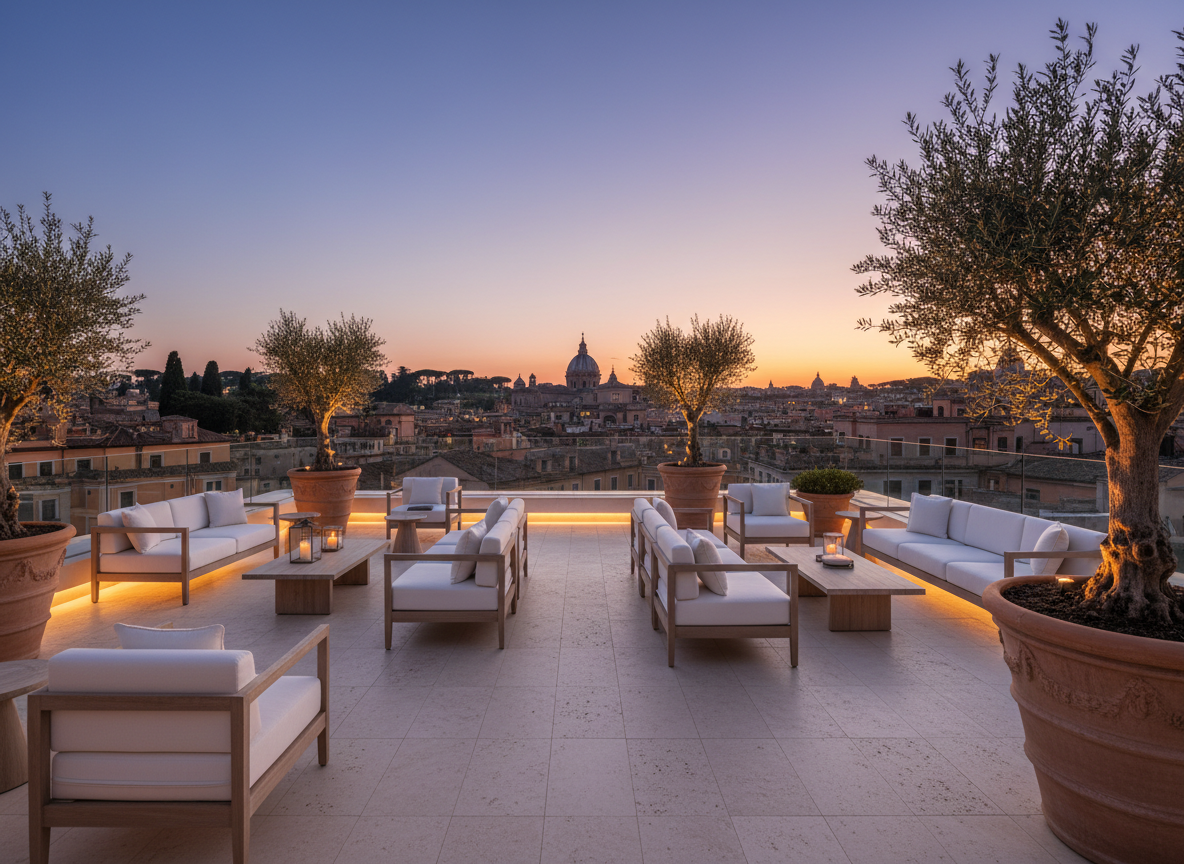
Luxury Italian penthouse rooftop terrace with panoramic view of Rome at dusk

About

Case Study Highlights

Explore concise project narratives outlining the initial brief, AUREO’s advisory and management approach, and the tangible results achieved in programme certainty, quality, and stakeholder confidence.
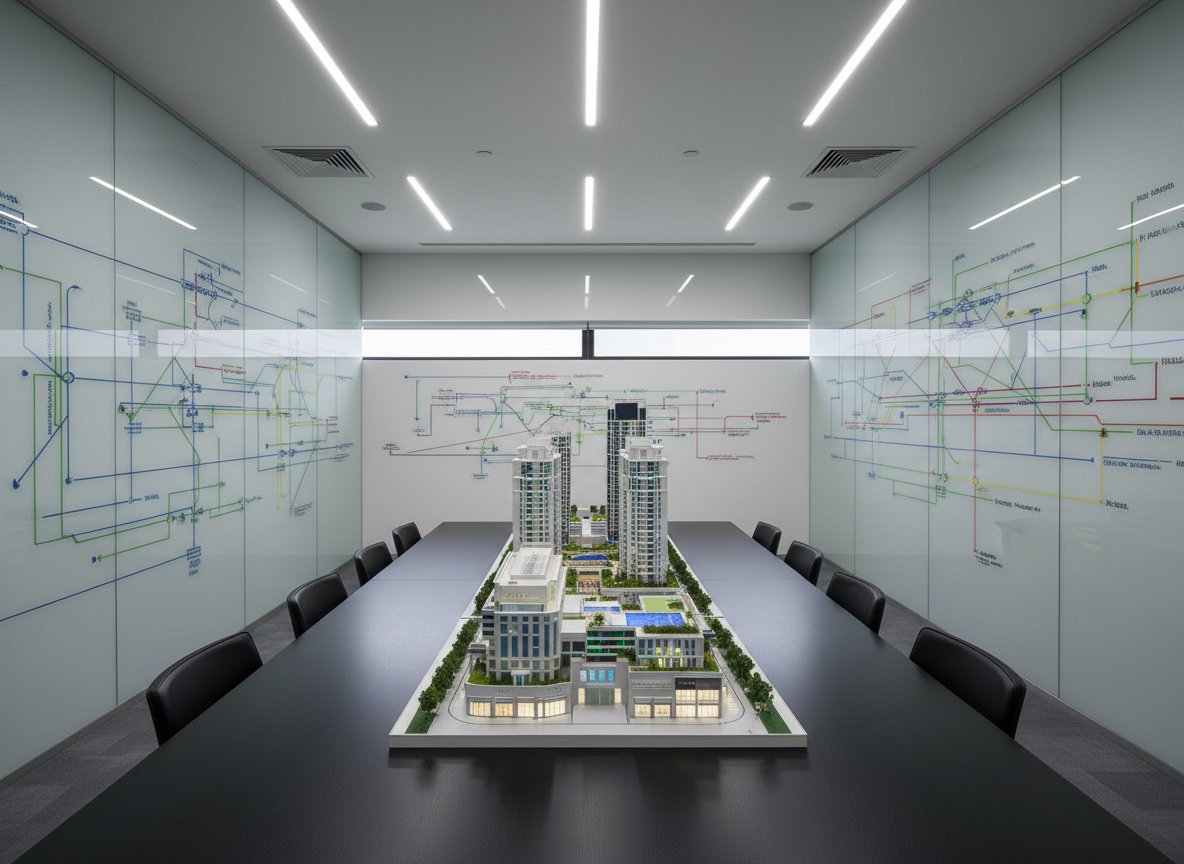
A meticulously organized project war room with a long matte-black central table supporting a large architectural model of a high-end mixed-use development, combining luxury retail, hospitality, and residential towers. Surrounding walls are covered with glass boards displaying abstract, text-free planning diagrams and colored lines representing project phases. Discreet recessed ceiling lights cast even, cool-toned illumination, while a narrow window lets in diffused overcast daylight, adding depth and gentle reflections. The mood is analytical and strategic, conveying high-level project management. Captured from a slightly elevated angle with a wide lens, the photographic composition emphasizes clarity, precision, and modern sophistication, with sharp focus and a clean, contemporary aesthetic.

Testimonials

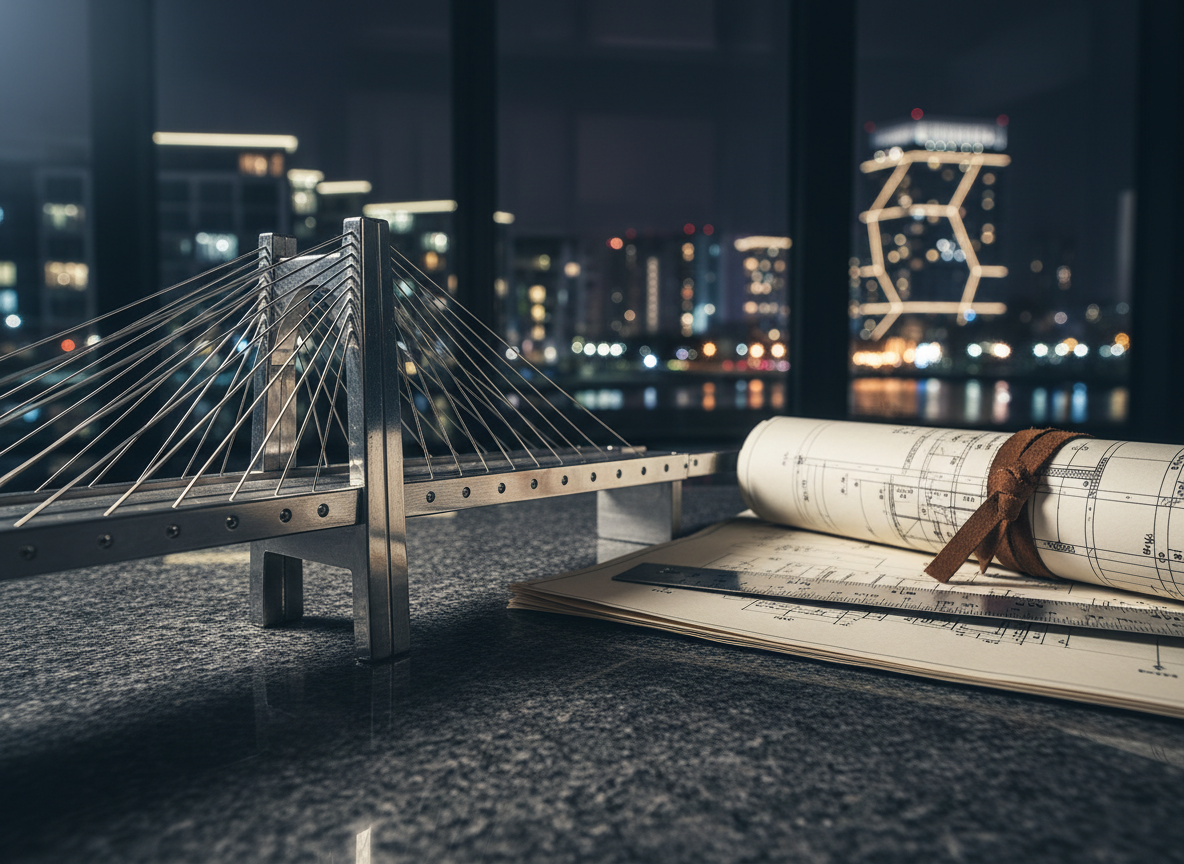
A close-up, cinematic view of a polished stainless-steel engineering model bridge section placed on a smooth, dark stone surface, beside rolled technical blueprints secured with a leather band and a brushed metal scale ruler. In the softly blurred background, hints of a luxury waterfront development and illuminated hospitality tower facades are visible through a large window. Cool, directional studio lighting from the side creates dramatic highlights along the metal edges and fine shadows in engraved details. The atmosphere feels precise, confident, and expert. Shot with a shallow depth of field at a low angle, the photographic realism emphasizes material textures, suggesting rigorous engineering consultancy and high-end infrastructure planning.

Speranza D.

From concept review to store opening, AUREO de-risked our flagship rollout, coordinating global stakeholders and delivering on time without compromising brand standards.

A meticulously organized project war room with a long matte-black central table supporting a large architectural model of a high-end mixed-use development, combining luxury retail, hospitality, and residential towers. Surrounding walls are covered with glass boards displaying abstract, text-free planning diagrams and colored lines representing project phases. Discreet recessed ceiling lights cast even, cool-toned illumination, while a narrow window lets in diffused overcast daylight, adding depth and gentle reflections. The mood is analytical and strategic, conveying high-level project management. Captured from a slightly elevated angle with a wide lens, the photographic composition emphasizes clarity, precision, and modern sophistication, with sharp focus and a clean, contemporary aesthetic.

Speranza D.

For a complex mixed-use tower, their technical advisory translated ambitious architecture into buildable detail, reducing change orders and securing approvals on the first submission.

A close-up, cinematic view of a polished stainless-steel engineering model bridge section placed on a smooth, dark stone surface, beside rolled technical blueprints secured with a leather band and a brushed metal scale ruler. In the softly blurred background, hints of a luxury waterfront development and illuminated hospitality tower facades are visible through a large window. Cool, directional studio lighting from the side creates dramatic highlights along the metal edges and fine shadows in engraved details. The atmosphere feels precise, confident, and expert. Shot with a shallow depth of field at a low angle, the photographic realism emphasizes material textures, suggesting rigorous engineering consultancy and high-end infrastructure planning.

Speranza D.

AUREO’s forensic review of MEP designs saved our hotel renovation significant rework, optimising guest comfort while keeping the construction programme and budget intact.

A meticulously organized project war room with a long matte-black central table supporting a large architectural model of a high-end mixed-use development, combining luxury retail, hospitality, and residential towers. Surrounding walls are covered with glass boards displaying abstract, text-free planning diagrams and colored lines representing project phases. Discreet recessed ceiling lights cast even, cool-toned illumination, while a narrow window lets in diffused overcast daylight, adding depth and gentle reflections. The mood is analytical and strategic, conveying high-level project management. Captured from a slightly elevated angle with a wide lens, the photographic composition emphasizes clarity, precision, and modern sophistication, with sharp focus and a clean, contemporary aesthetic.

Speranza D.

On a flagship residential penthouse, their site presence and meticulous coordination between trades protected finishes, accelerated handover, and met every milestone agreed with our client.